

Architectural Drawings, Design & Building Permits
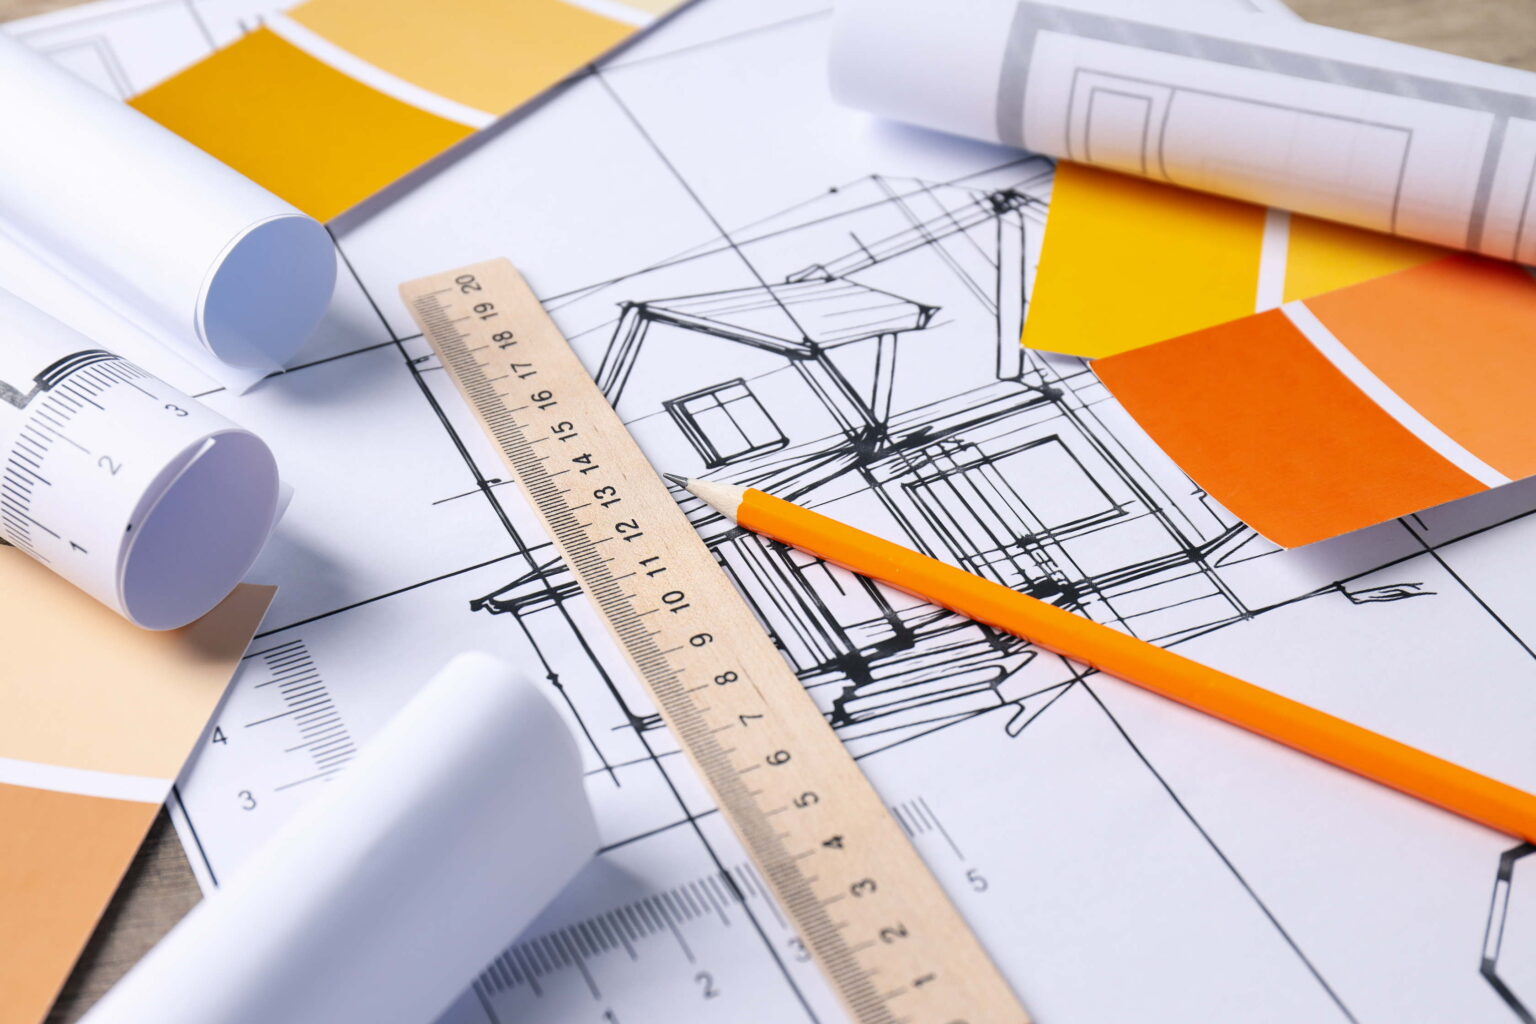
Bring your vision to reality with comprehensive architectural design, custom drafting, and building permit services from Proventa Construction. Whether you are planning a new custom home build, a major property addition, or a legal basement conversion, our experienced design team creates accurate, fully code-compliant blueprints and documentation that streamline municipal approvals and lay the groundwork for a successful build.
What We Specialize In:
Custom Architectural & Concept Design:
Custom Home Design & Additions: Complete architectural plans and addition layouts tailored to your lifestyle and structural needs.
Space Planning & 3D Concepts: Realistic 3D design concepts and functional spatial planning to visualize your layout before construction begins.
Renovation & Remodeling Plans: Detailed interior redesigns, structural modifications, and layout alterations.
Technical Drawings & Construction Drafting:
Floor Plans & Site Plans: Precise interior dimensions, structural room flow, and property line site orientation.
Elevation & Cross-Section Drawings: Exterior facade views, ceiling heights, rooflines, and cross-sectional structural details.
Permit-Ready Construction Packages: Complete working drawings with structural coordination for contractors and inspectors.
Secondary Unit & Basement Permit Documentation:
Legal Basement Suite Drawings: Specialized layouts engineered to meet Ontario Building Code regulations for secondary residential suites.
Egress & Safety Compliance: Plans designed with mandated fire separations, ceiling height clearances, egress window sizing, and separate entrance requirements.
Municipal Permits & Zoning Approvals:
Zoning Compliance Reviews: In-depth evaluation of local setback requirements, height limits, lot coverage, and municipal bylaws.
Building Permit Application Management: Full-service submission, coordination, and management of building permit applications with local city halls and municipal building departments.
Structural & Engineering Coordination: Seamless integration of structural engineering stamps and mechanical calculations to prevent delays in approval.
Why Start Your Project With Proventa?
Code Compliance Assured: Every drawing is designed to align strictly with municipal zoning standards and current building code requirements.
Streamlined Process: We minimize back-and-forth delays with city reviewers by delivering accurate, permit-ready documentation.
Seamless Transition to Build: As full-service builders, our construction team works directly from these plans to ensure exact execution on site.
